

Zero disorientation
A dynamic visual radar tracks your position on the floor plan in real time as you rotate or walk through the property.


Trusted iGUIDE Operator · Central Coast NSW
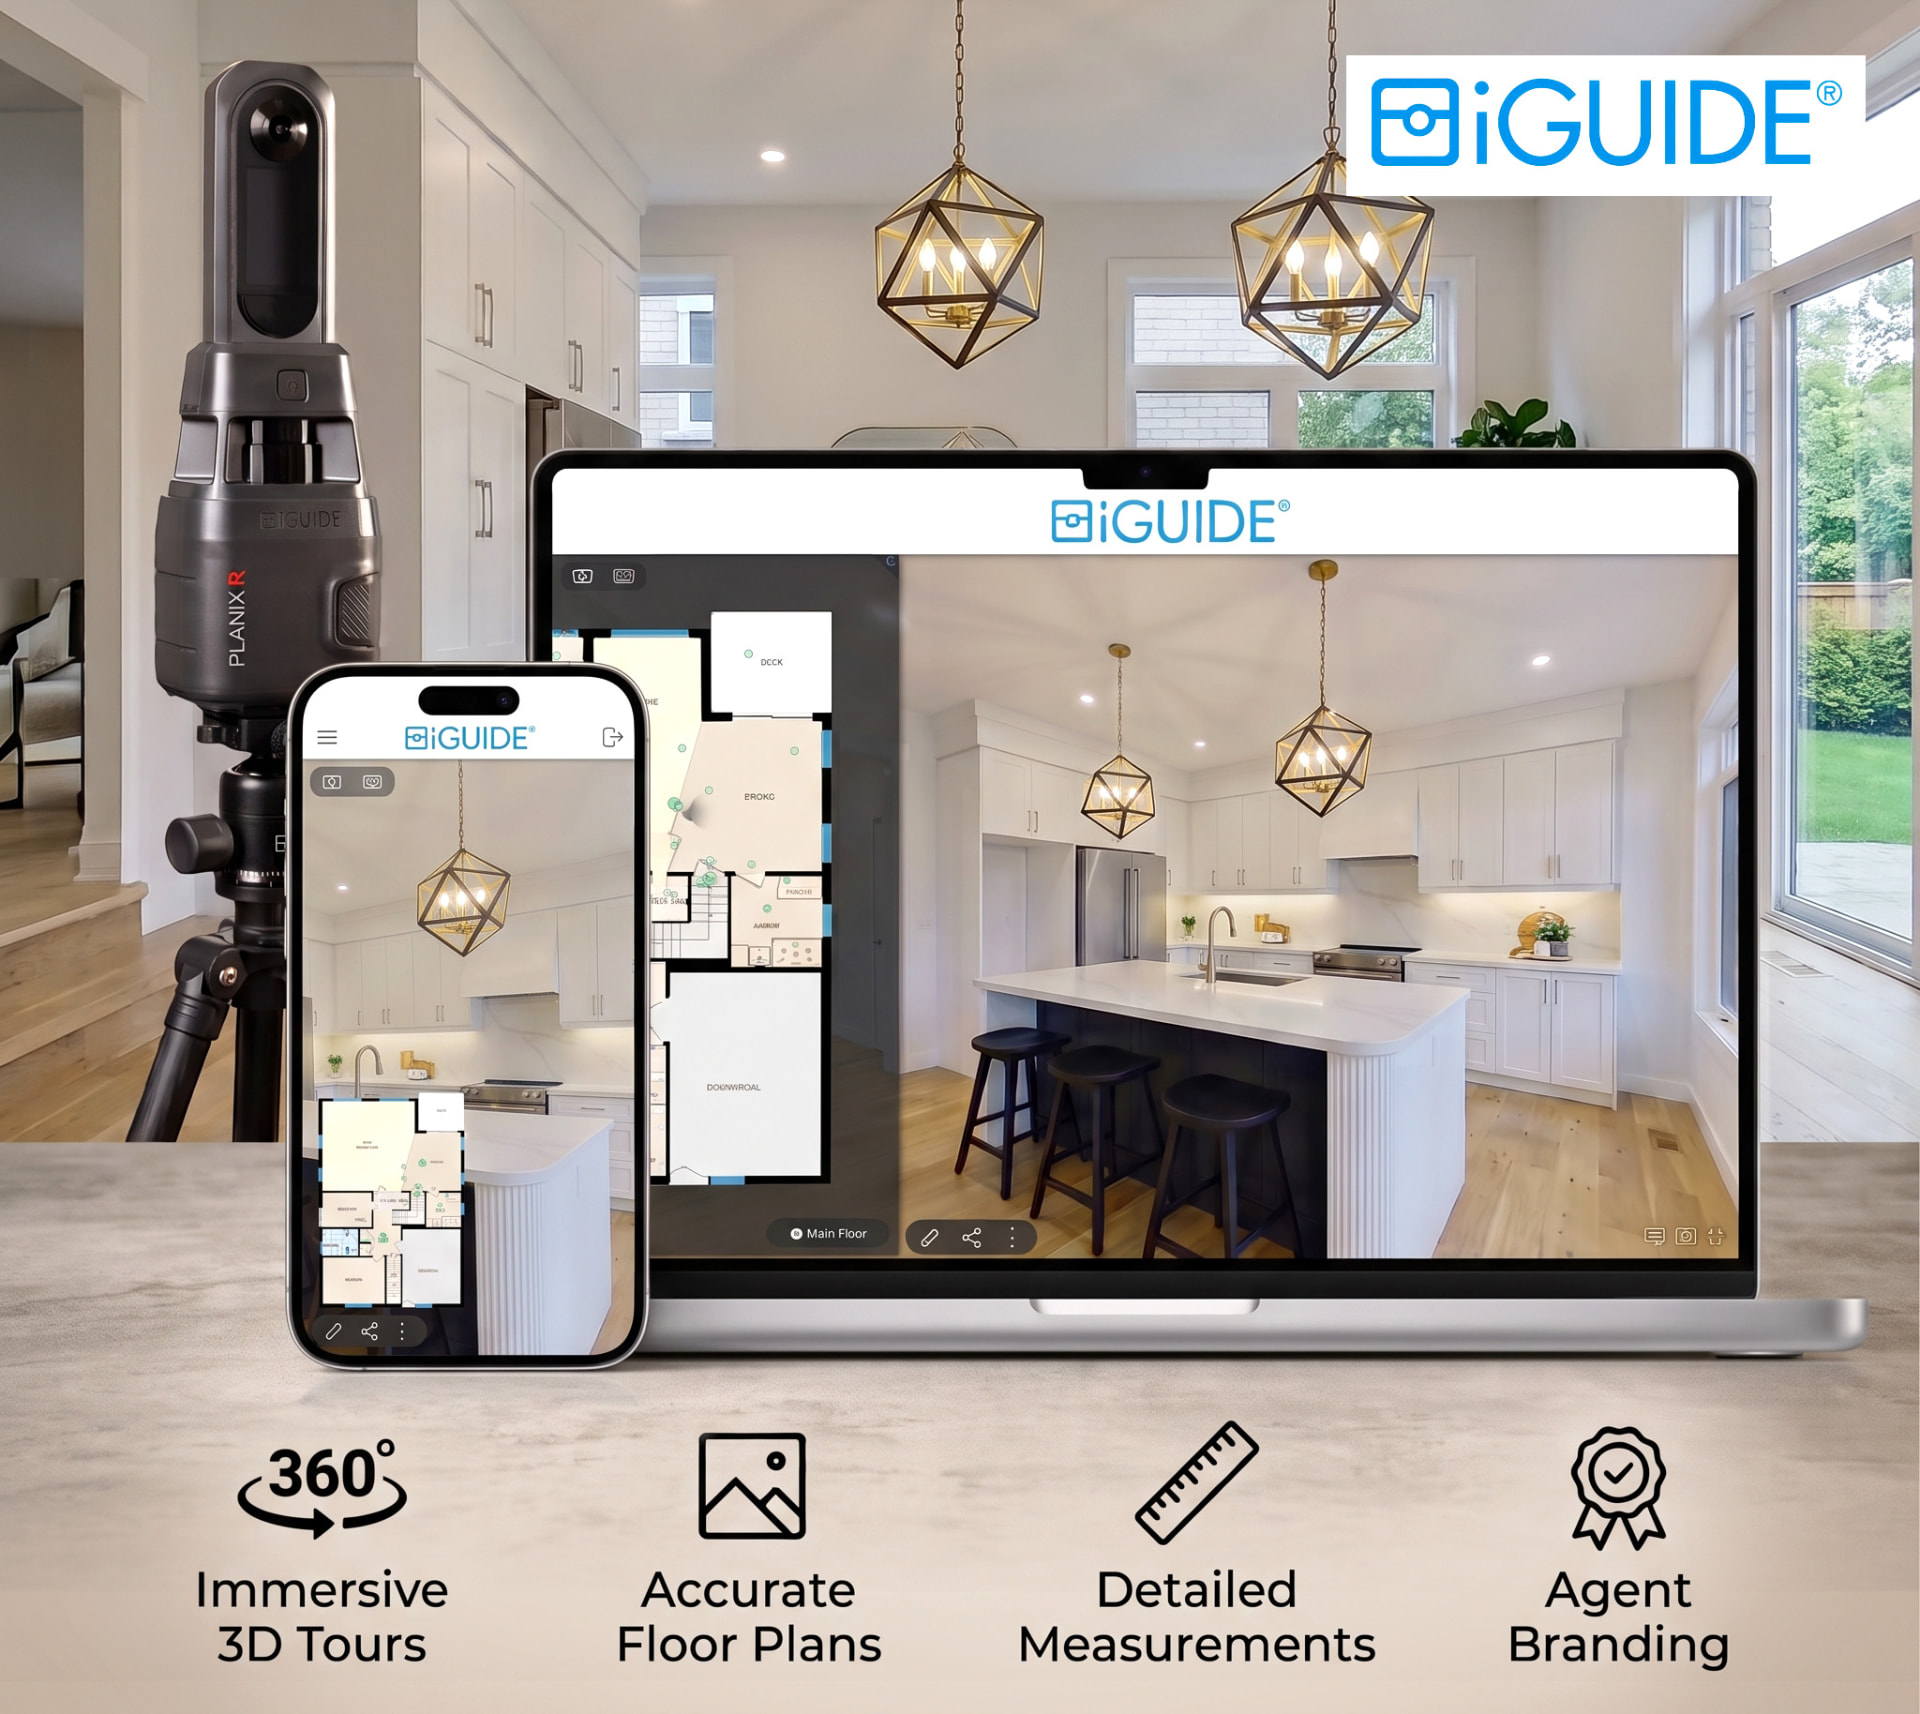
Laser-accurate floor plans, immersive 3D walkthroughs and instant room measurements — delivered in one seamless listing experience.
Every scan delivered the next business day.

What is iGUIDE?
Traditional virtual tours often leave buyers disoriented — clicking blindly through rooms with no sense of direction. iGUIDE changes that by pairing high-definition 360° virtual walkthroughs with a live, synchronised 2D floor plan.
Click-heavy “stepping” between scenes, no floor plan reference, approximate measurements and a separate file you often pay extra for.
A live floor plan tracks your position in real time, a radar shows the direction you face, and one tap teleports you to any room — indoors or out.
A dynamic visual radar tracks your position on the floor plan in real time as you rotate or walk through the property.
Jump straight to any room or outdoor living space with a single tap on the layout — no endless clicking between scenes.
Loads smoothly on phones, tablets and desktop browsers — no bulky apps to install and no laggy render times.
Fully compliant for direct upload to realestate.com.au, Domain, social media and agency websites.
What’s included in every iGUIDE package
Every scan produces a full set of deliverables, quality-checked and ready the next business day.
Architectural-grade 2D floor plans with total square-metre calculations and individual room dimensions — downloadable as print-ready PDF, JPG and PNG.
A branded tour featuring agent photo, agency branding, listing details and contact buttons, plus a clean unbranded link ready for portals and listing feeds.
Buyers, stylists and trades can measure any wall, ceiling height or doorway directly in the browser — instantly answering “will my furniture fit?”
Exterior alfresco zones, pools, detached sheds and yards are captured to show the true flow of the entire block.
Detailed reporting delivered to your inbox — buyer engagement, visit counts, average viewing times and referral sources.
| Feature | Standard 3D tour | iGUIDE |
|---|---|---|
| Floor plan integration | Separate file or a costly extra | Built-in & synchronised live |
| Measurement accuracy | Approximate / camera estimate | LiDAR laser accuracy (within 0.5%) |
| Virtual tape measure | Clunky or unavailable | Instant, in-browser tool for buyers |
| Turnaround time | 2–4 business days | Delivered next business day |
| Ease of navigation | Click-heavy “stepping” | Point-and-click floor plan navigation |
Out-of-area, interstate and busy buyers can inspect the property with complete spatial confidence before attending an open home.
Offer vendors a premium, cutting-edge marketing asset that competitors simply don't have.
Reduce the back-and-forth buyer queries about room sizes, fridge spaces and floor layouts.
Book an iGUIDE scan for your Central Coast listing, or ask us for a live demo link to explore a finished tour first.